
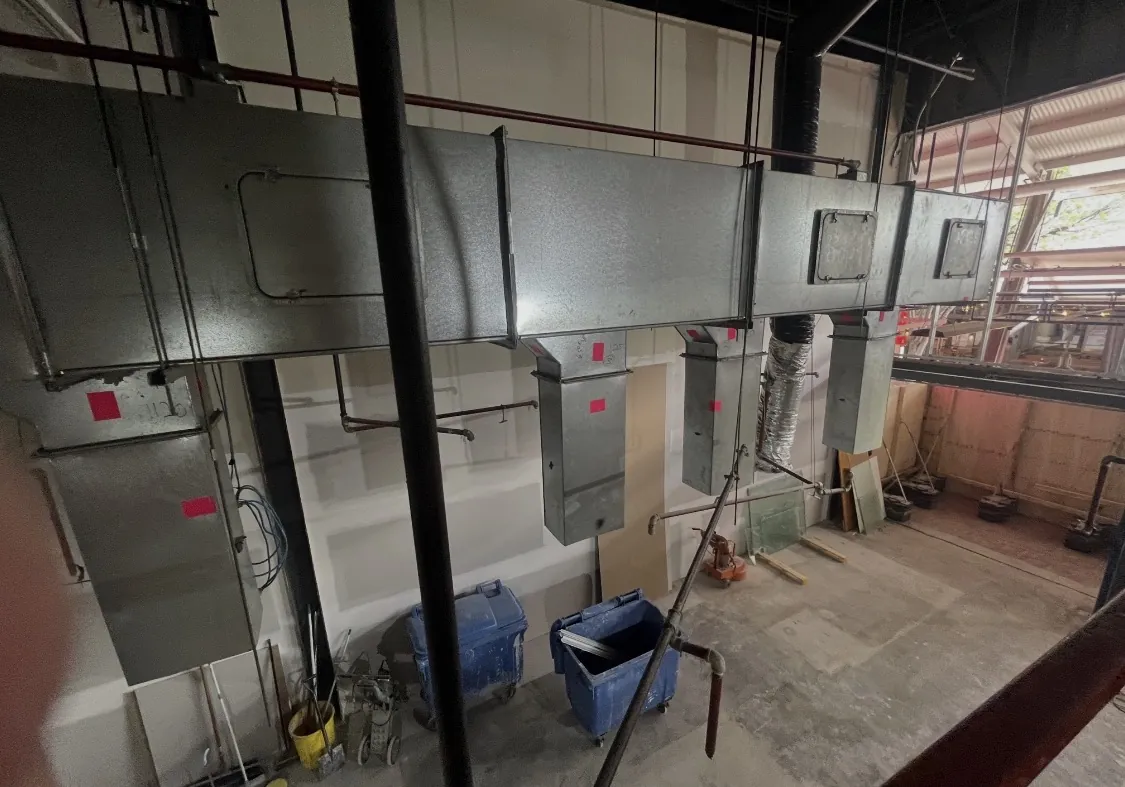
Compliance & Methodology
An organised approach to commercial strip-outs, with attention to site requirements, safe work practices and agreed scope.
Planning the Work
Every site has different access, tenancy and handover requirements. We review these before planning the strip-out.
We agree on the work to be completed, then organise the trades and services needed.
Before work starts, we provide an itemised breakdown of the work and a project safety plan.
Safety, Planning & Compliance
We plan the work and prepare safety documentation to suit your site, building rules and project requirements.
Pre-start documentation
- Project site management plan
- Safe work method statements (SWMS)
- Site-specific safety reviews where required
- Insurance documentation
- Hazardous-materials review
- Toolbox meetings
- Service compliance certificates as required by the VBA
Accreditation & Licencing



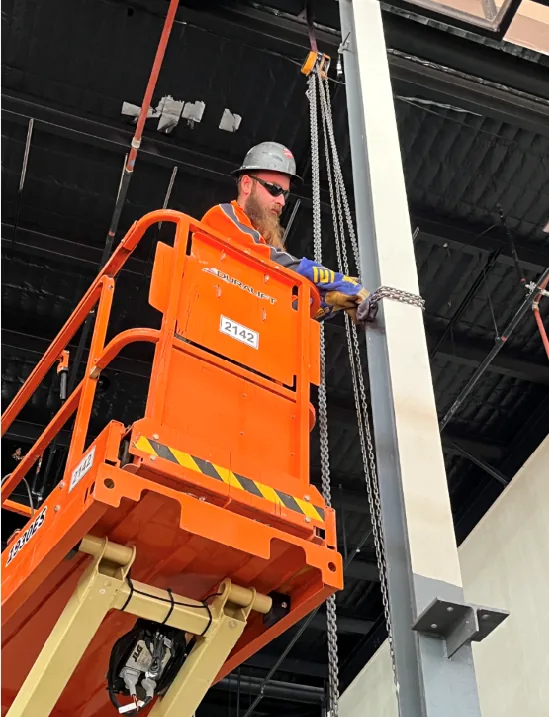
Site Safety & Work Planning
Reviewing site conditions and hazards, and planning safe work practices for the strip-out.
Service Disconnections
Checking which electrical, plumbing and other services need isolation or disconnection, and arranging licensed trades where required.
Centre & Building Requirements
Planning around site access, permitted working hours and centre or building management requirements.
Waste Removal & Handover
Planning waste removal, site clearance and the condition required at handover.
The work and any compliance requirements depend on the premises and agreed project scope.